Last updated November 21, 2026
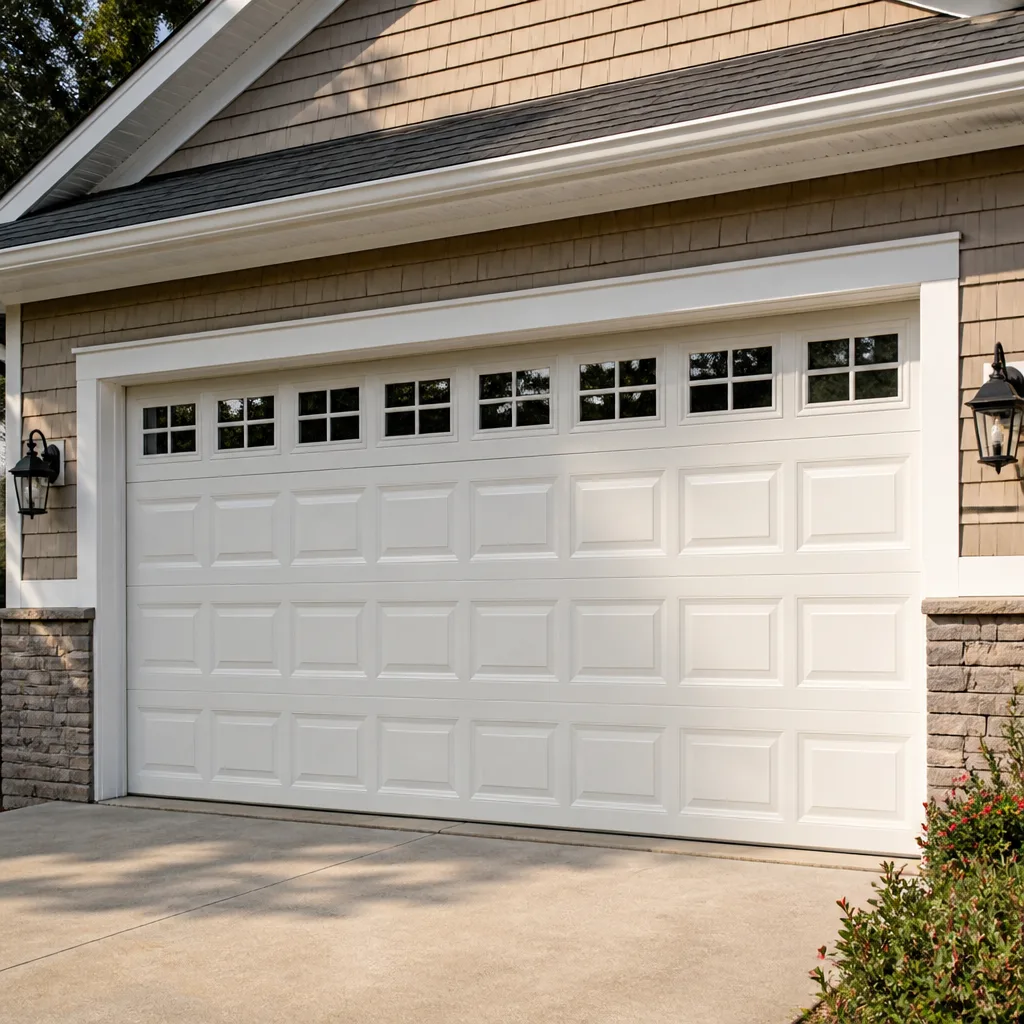 Raised-panel steel
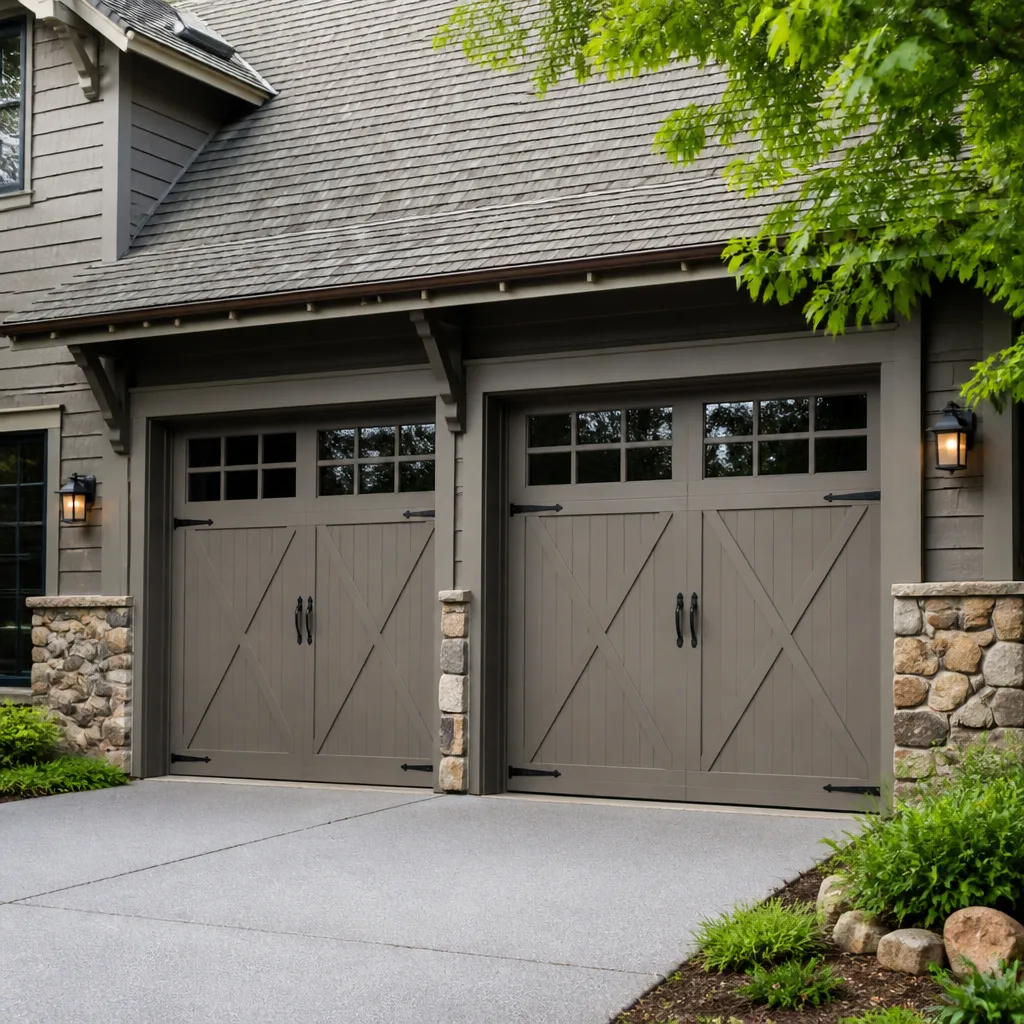 Carriage house
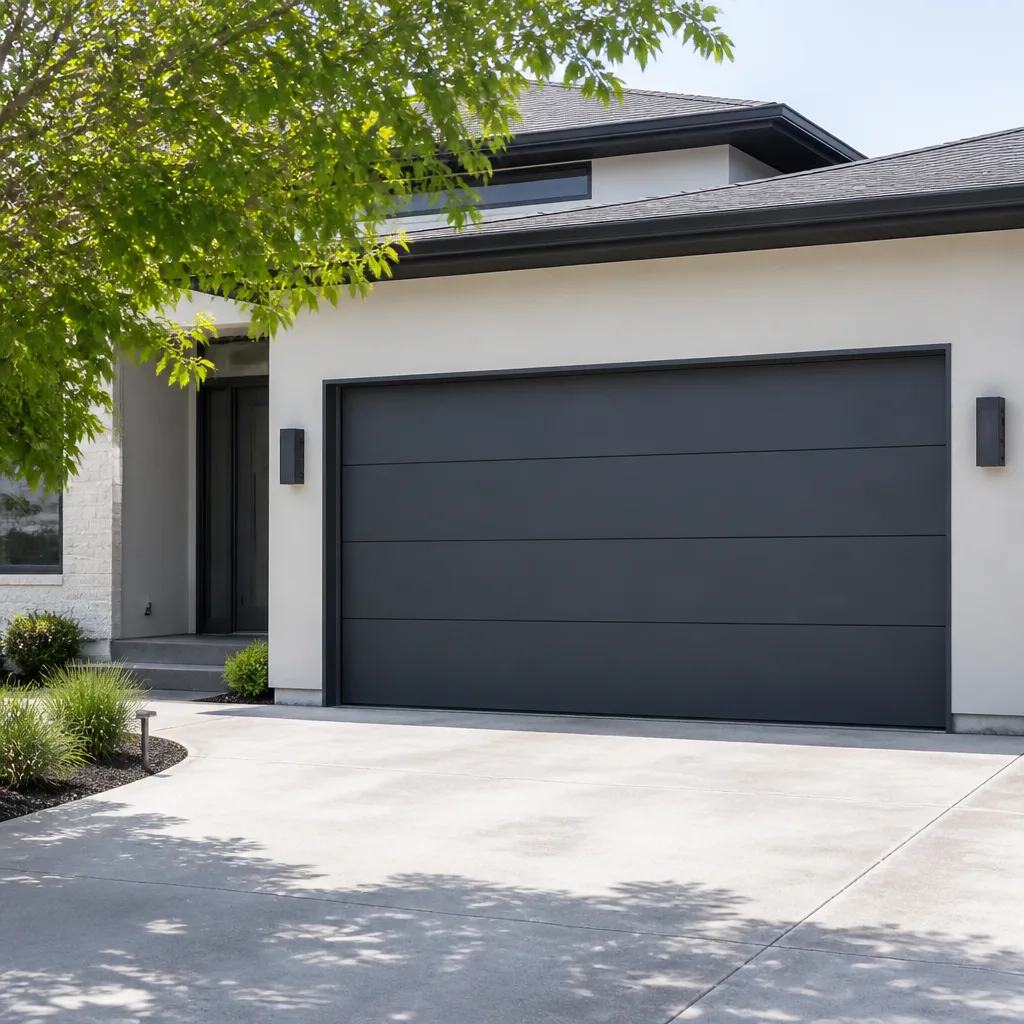 Modern flush
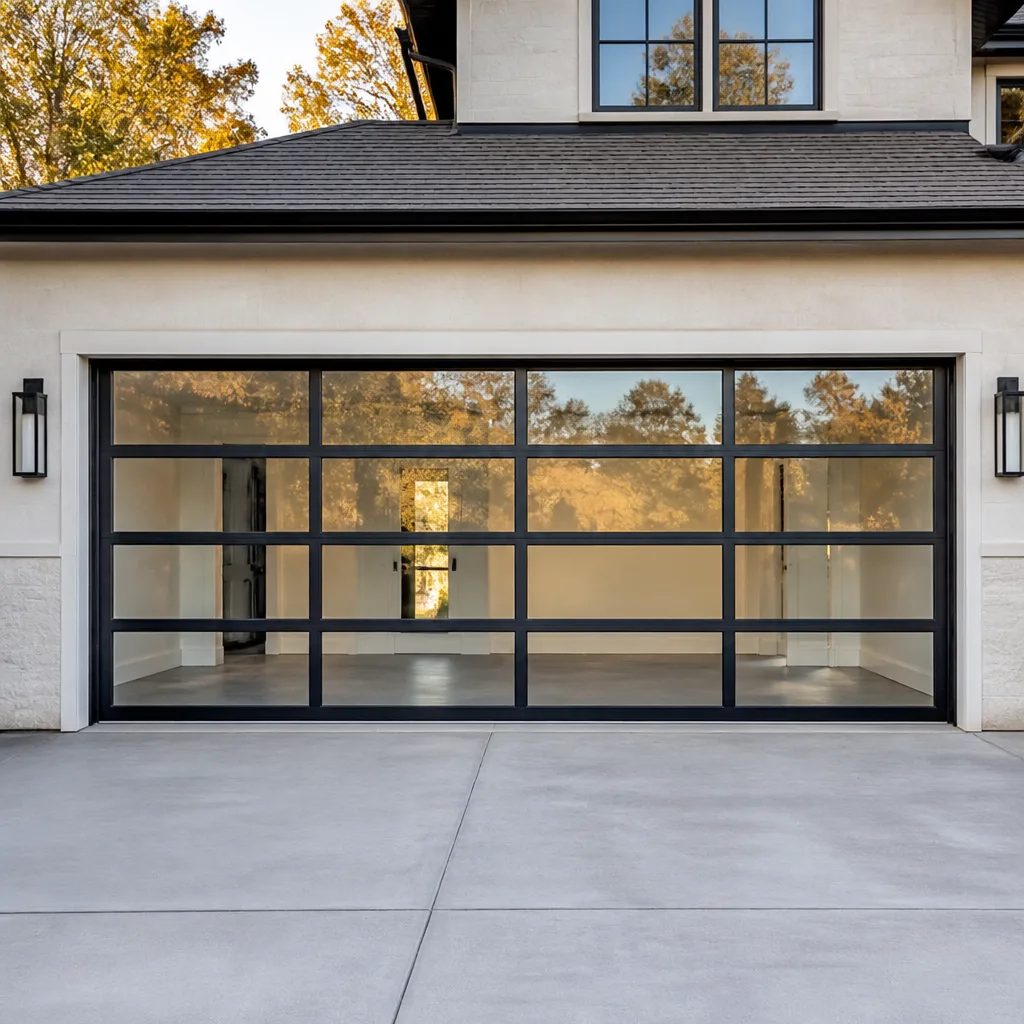 Full-view glass
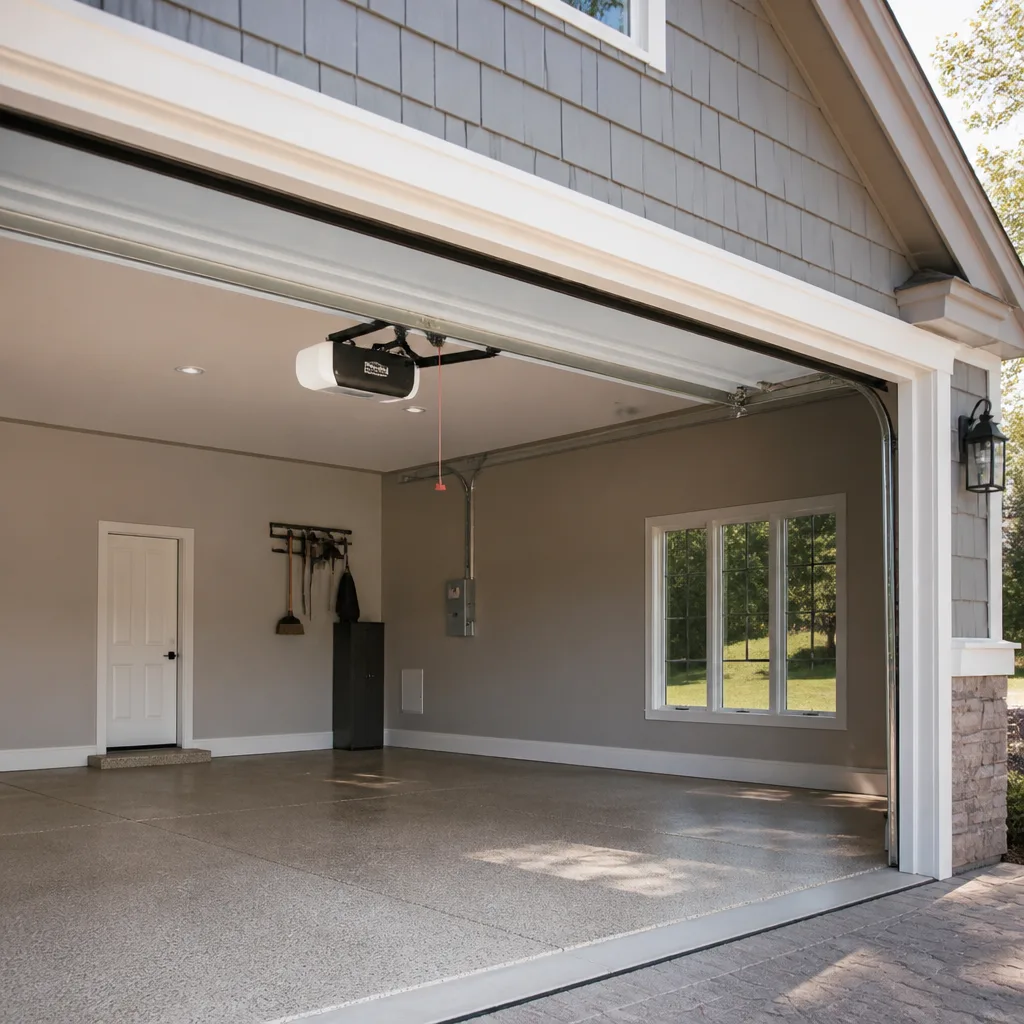 LiftMaster openers
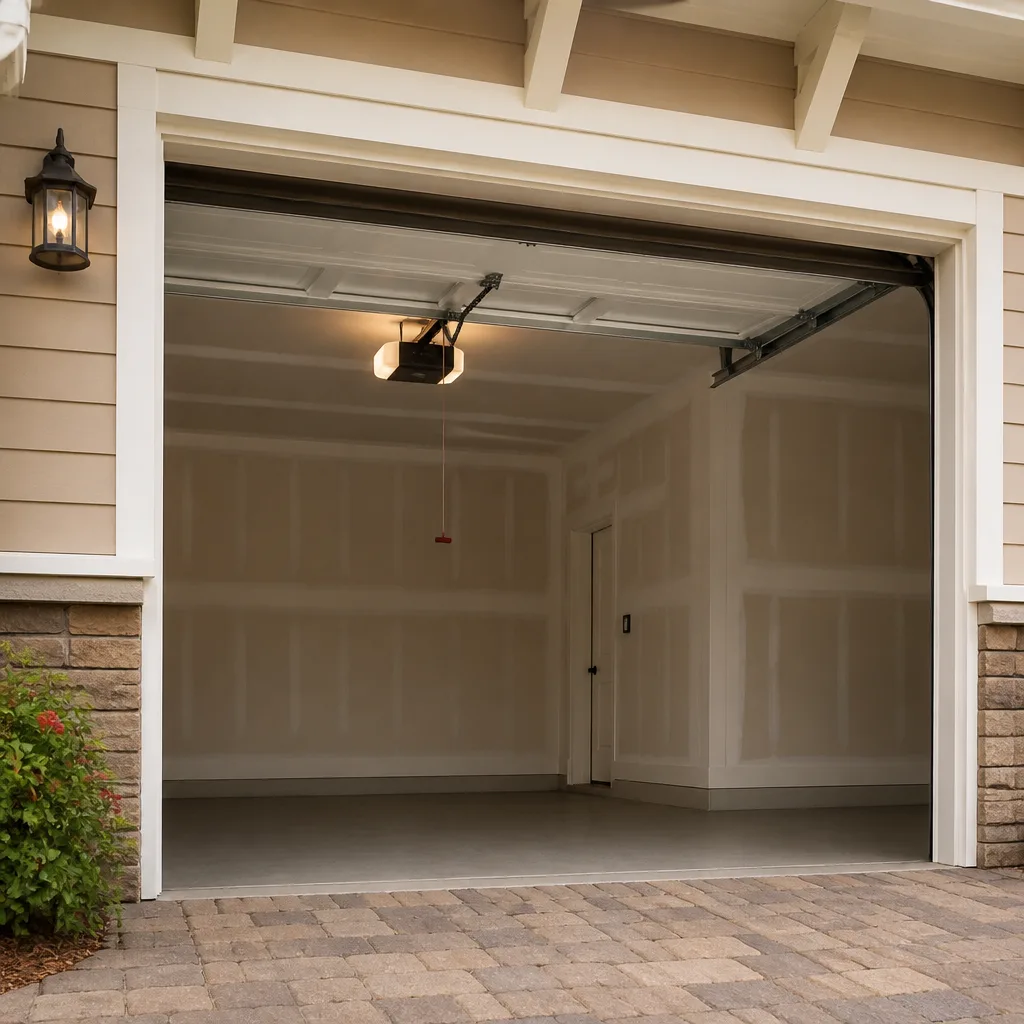 Chamberlain openers
Full 25-point door and opener safety check with every visit - springs, cables, rollers, tracks, and your LiftMaster or Chamberlain opener included
You get a price before we start. It does not change when the pro arrives.
Get your free estimateGarage Door Permits, Codes & Inspections in Longfellow, MN: What You Need to Know
Most Longfellow homeowners who replace a garage door never pull a permit, and most of the time nothing goes wrong. That’s the honest starting point. But “most of the time” is doing a lot of quiet work in that sentence, and the exceptions matter more than the rule. A like-for-like door swap on a standard opening is usually the simple case. Once the work touches the structure of the opening itself, the header, the framing, or the fire separation between an attached garage and the living space, the questions change and so does your exposure. This guide walks through exactly when Minneapolis asks for a permit, what an inspection actually checks, and what happens if you skip one.
Quick Answer
In Longfellow and the rest of Minneapolis, a straight like-for-like garage door replacement typically does not require a permit, but any change to the structural opening (enlarging or reframing it, altering the header, changing the wall between the garage and the house) generally does. A permit is pulled through Minneapolis Building Services, and the inspection that follows checks structural and safety items like spring anchoring, header clearance, and opener reversal, not cosmetic quality. Skipping a required permit on structural work can complicate homeowner’s insurance claims and surface during a Hennepin County title transfer.
Styles & brands we work with
- Raised-panel steel
- Carriage house
- Modern flush
- Full-view glass
- LiftMaster openers
- Chamberlain openers
Table of Contents
- When Does Garage Door Work Need a Permit in Minneapolis?
- What Counts as “Structural” on a Garage Door Opening
- What a Minneapolis Residential Inspection Actually Checks
- What Happens If You Skip a Required Permit
- Fire-Rated Doors Between Attached Garages and Living Space
- How Longfellow’s Older Housing Stock Changes the Calculus
- The Practical Permit Process: Steps, Cost, and Who Does What
- Why Spring Work Is a Separate Safety Question
When Does Garage Door Work Need a Permit in Minneapolis?
Minneapolis draws the line at the structure, not the door. A permit is generally not required when you’re swapping one door for another of the same size within the existing opening, the way most Longfellow replacements go. The opening stays the same, the header stays the same, and the work is essentially mechanical. That’s the common case and it’s why so many homeowners in the neighborhood never think about permits at all.
Permits come into play when the work crosses into the building envelope or the framing:
- Changing the opening size – widening, heightening, or converting a standard door to a different configuration.
- Reframing the header – any work on the structural beam over the opening that carries the load above.
- Modifying the wall between garage and house – including the fire separation that code requires (covered in its own section below).
- Adding an opener circuit or new electrical – electrical work runs under a separate electrical permit and requires a licensed electrician.
- Replacing an entire wall section or adding a new opening where none existed.
If you’re unsure which side of the line your job falls on, the safest call is to phone Minneapolis Building Services and describe the work in plain terms. They’ll tell you whether to file. It takes a few minutes and settles the question. When we scope a replacement in Longfellow, we ask the same questions up front, because the answer changes the schedule: a permitted job has inspection steps built into it, and that’s not something you want to discover after the door is hung.
The practical rule: if the door changes but the hole stays the same, you’re usually in the clear. If the hole changes, assume a permit until the city tells you otherwise. For the straightforward replacement path, see our page on garage door installation, which covers what a standard swap involves.
What Counts as “Structural” on a Garage Door Opening
“Structural” is broader than most homeowners picture. People hear the word and think of load-bearing walls, imagining that a garage door opening is somehow separate from the house’s frame. It isn’t. The wall the door sits in is part of the building’s structure, and the header over the opening is a beam doing real work every day.
Here’s what typically counts as structural on a garage door project:
- The header – the horizontal beam spanning the top of the opening. Any cut, sistering, or replacement is structural.
- The trimmer studs and king studs – the vertical framing members that carry the header’s load down to the foundation.
- The rough opening dimensions – changing them means changing the framing.
- The wall’s fire separation – the assembly between an attached garage and the house, whether that’s drywall, framing, or the door itself.
- Any penetration through the exterior wall – new framing, new sheathing, new openings.
The reason this matters in Longfellow specifically is the age of the housing. The neighborhood’s stock is largely pre-1970 construction, and in a home that age, the framing around a garage opening has often been modified at some point, sometimes well and sometimes not. We’ve opened walls on Longfellow replacements and found headers that were undersized, framing that had been cut for a previous door, and old repairs that never had a permit. None of that is visible from the driveway.
That’s the honest reason the structural-versus-cosmetic distinction matters more in an older neighborhood than in a newer subdivision. A like-for-like swap on solid original framing is one thing. A like-for-like swap on framing that’s already been compromised is a different job, and the permit question is really a proxy for “is this opening sound?” If you’re ever in doubt about the framing, that’s the moment to involve the city before the door goes up, not after.
What a Minneapolis Residential Inspection Actually Checks
A Minneapolis residential mechanical inspection on a garage door focuses on safety and structure, not the quality of your installation. That surprises people. The inspector isn’t grading how straight the panels sit or whether the weather seal is tight. They’re checking that the door and its supporting components won’t hurt anyone and that the opening is built to carry its load.
What the inspection typically examines
- Spring anchoring and attachment. Torsion springs are anchored to the wall above the door and to a center bearing plate. The inspector checks that the mounting is secure and appropriate for the spring system.
- Header and framing clearance. Is there adequate clearance for the door to travel, and is the header sound and correctly sized?
- Opener safety reversal. A properly functioning opener reverses when it meets an obstruction. This is a standard safety check on the opener circuit.
- Photo-eye sensors. The safety sensors at the bottom of the tracks must be aligned and functioning.
- Fire separation. On an attached garage, the inspector confirms the assembly between garage and living space meets the code requirement (more below).
- Attachment to the structure. The door tracks and opener rail must be anchored to sound framing, not to compromised or missing material.
What the inspection does not cover
- Aesthetics. Panel alignment, paint, finish, and trim quality are not inspection items.
- Weather sealing performance. The inspector isn’t testing for drafts or water intrusion.
- Brand-specific adjustments. Whether your LiftMaster or Craftsman opener is dialed in for your specific door weight isn’t a code item.
- Long-term wear. Cables, rollers, and hinges are wear parts; the inspection is a snapshot, not a maintenance forecast.
The upshot is that passing an inspection doesn’t mean your door is set up well for your specific door and opener combination. It means the work is safe and code-compliant. Those are two different things, and both matter. If you’re dealing with an opener that isn’t behaving after an install, our garage door opener repair page covers the sensor and logic-board side of things.
What Happens If You Skip a Required Permit
Skipping a required permit is usually invisible until it isn’t. The consequences aren’t dramatic in the way people imagine; they’re slow and specific, and they tend to surface at the worst possible moment, which is when you’re trying to sell or when you’re filing an insurance claim.
Insurance claims
Homeowner’s insurance policies generally require that work on the home be performed to code and, where required, permitted and inspected. If a covered loss traces back to unpermitted structural work, the insurer can dispute the claim or deny the portion tied to that work. This isn’t theoretical: a door that fails because the header was improperly modified is a structural failure, and the paper trail showing no permit is exactly what an adjuster will look for. In Longfellow’s older homes, where garage and house are frequently attached, the wall between them is part of the insurance picture too. We’re not saying every unpermitted job gets denied, because it doesn’t. But the exposure is real and it’s specific to the structural pieces, not the door itself.
Title transfers in Hennepin County
Hennepin County records don’t typically flag unpermitted work at the moment it happens. The problem shows up later, when a buyer’s inspector notes an alteration to the garage opening, the seller can’t produce a permit, and the closing gets held up while the paperwork gets sorted out. Sometimes the work is retroactively permitted and inspected. Sometimes it’s torn out. Either way, it’s a delay that costs time and money and could have been avoided with a filing at the start. A like-for-like replacement that never needed a permit is a non-issue. A structural modification that should have had one is a lien on your future sale.
The pattern is consistent: the cost of pulling a permit correctly is small compared to the cost of resolving an unpermitted one later. If you’re planning work that touches the opening’s structure, the clean path is to file first. Our general garage door repair page has more on how we scope jobs, and we’ll always flag when a project looks like it crosses into permit territory.
Fire-Rated Doors Between Attached Garages and Living Space
An attached garage is a fire risk next to a place where people sleep. The Minnesota Residential Code addresses this with a fire separation requirement between the garage and the living space, and the garage door that separates them is part of that assembly. In practice, this matters most in Longfellow’s attached-garage homes, which are common in the neighborhood’s pre-1970 stock.
The requirement is not about the door being “fire-rated” in the industrial sense. It’s about the assembly as a whole meeting the separation the code calls for. In most residential attached garages, that means the door and its surrounding wall together provide the required separation. The specifics depend on the door type, the wall construction, and the code edition the city is applying, and we don’t quote code sections here because the details belong to your local building department. What we can tell you is that the fire separation is checked at inspection on permitted work, and it’s one of the items most often overlooked by homeowners doing a replacement themselves.
Where it gets interesting is Longfellow’s older homes. A garage built before current code was adopted may have a separation that met the standard of its era but wouldn’t meet today’s. If you’re replacing a door in that garage, the question of whether you need to upgrade the separation at the same time is worth raising with Minneapolis Building Services before you buy the door. Code upgrades triggered by new work are a common source of surprise. A door that fits the opening but doesn’t satisfy the current separation requirement is a problem you want to hear about at the planning stage, not at the inspection.
If your home has that older garage-and-house configuration and you’re unsure what the assembly needs, our team can walk the opening with you and tell you what we see. The city makes the final call on what code requires; we make sure the door system we install can meet it.
How Longfellow’s Older Housing Stock Changes the Calculus
Longfellow’s housing is largely pre-1970, and that single fact changes the permit and inspection conversation in ways that a newer suburb’s wouldn’t. In a 15-year-old house, a garage door replacement is nearly always like-for-like: the framing is original and documented, the opening hasn’t been touched, and the fire separation was built to modern code. In a Longfellow home, the same driveway-and-door transaction can hide a lot of history.
What we look at in older Longfellow garages:
- Header condition. Original headers can be undersized by modern standards, and older modifications may have cut into them.
- Framing history. Multiple generations of repairs, sometimes without permits, sometimes with. The opening may no longer match the original.
- Fire separation. Pre-1970 assemblies frequently predate current requirements and may need upgrading when the door is replaced.
- Attachment points. Tracks and opener rails need sound framing; older garages sometimes have soft or missing material where the original attachment was.
- Spring system type. Older homes may have extension springs where modern installations use torsion. That’s a mechanical difference, not a permit issue, but it’s part of understanding the door you actually have.
The point isn’t that older Longfellow homes are a problem. It’s that the same job is more likely to cross the structural line in an older home because the framing is more likely to need attention. That’s why we ask about the age and configuration of the garage before we quote. A door that drops into a sound opening is one project; a door that requires framing work is another, and the second one goes through the city. On the repair side, if the concern is the door failing rather than the opening, our garage door repair Longfellow page covers the failure modes we see most.
The Practical Permit Process: Steps, Cost, and Who Does What
The permit process in Minneapolis is simpler than the volume of advice about it suggests. It’s a filing, a fee, an inspection or two, and a set of records. The confusion comes from not knowing which part is yours and which part belongs to the contractor.
The basic sequence
- Confirm whether a permit is required. Call Minneapolis Building Services and describe the work. They make the call, not the contractor.
- File the permit. The application identifies the property, the scope of work, and the responsible party. In most residential cases the homeowner is the permit holder; the contractor files as the performing party.
- Pay the fee. Residential building permit fees in Minneapolis are set by the city’s fee schedule and vary with the scope of work. Ask for the exact amount when you call; we don’t quote permit fees here because the schedule is the city’s to set.
- Complete the work. The structural modifications happen first, then the door and opener installation.
- Request inspections. The structural work is inspected before it’s covered; the final inspection verifies the completed assembly, including the opener safety reversal and fire separation.
- Keep the signed inspection record. This is the document that protects you at a future sale or claim.
Who handles what
- The city: Confirms whether a permit is required, sets the fee, performs the inspection, issues the record.
- The contractor: Files as the performing party, coordinates the inspection timing with the work sequence, and makes the work inspectable.
- The homeowner: Signs as the permit holder where required, pays the fee, and keeps the records.
The clean division is that a permit belongs to the property and an inspection belongs to the work. If you’re hiring a contractor for structural work, the contractor should be handling the filing and coordinating the inspection; if they’re not, that’s a warning sign. For non-structural replacements, there’s often nothing to file at all, which is why so many Longfellow replacements never enter the process. When a door does require structural work, the timeline gets longer because inspections are scheduled around the work, not the other way around.
How the permit timeline affects scheduling
A permitted job moves on the city’s schedule as well as the contractor’s. The structural work has to be complete and inspected before the door goes in, so a project with framing changes isn’t a single-day job and isn’t a next-day job. If a contractor promises you a same-day structural garage opening modification, that’s worth asking harder questions about. For a straightforward replacement on a sound opening, the door ordering and installation timeline is the main variable, and that’s covered on our garage door installation page.
Why Spring Work Is a Separate Safety Question
Springs are the most dangerous component in the entire door system, and they’re the piece most likely to be treated casually. A torsion spring holds enormous stored energy; a wound spring is under enough tension to injure or kill if it releases while someone is in the wrong place. Springs are not a DIY repair. That’s not a sales pitch; it’s the reason spring work is its own specialty rather than an afterthought in a general repair call.
The permit conversation and the spring conversation overlap because spring anchoring is an inspection item on permitted work. The inspector checks that the spring anchor points and center bearing plate are properly attached to sound framing. That’s a structural check, not a mechanical one, and in older Longfellow garages the framing behind the spring anchor is sometimes the weak point. If the anchor plate is backed by material that’s been cut or softened, the inspection flag is a symptom of a deeper issue.
For homeowners, the practical rules are simple:
- Don’t wind, unwound, or remove a spring yourself. Call a technician, and call one who does spring work routinely.
- Don’t run a door that’s broken a spring. A door with one failed spring is out of balance and can drop.
- If the door is stuck and you need help now, our emergency garage door service exists for exactly that situation. A stuck door is a call, not a project.
- If spring work is part of a permitted project, the anchoring gets inspected. That’s a good thing; it catches problems you can’t see from the driveway.
We handle spring replacement as a dedicated service for this reason. We work on the brand you already have, so if your door is a Wayne Dalton or a Raynor, the spring system and mounting are familiar before we arrive. Whether the work is a spring, a cable, or a full new door, the same team can take it, which means no gap between the repair contractor and the installation contractor.
Common Mistakes to Avoid
- Assuming “like-for-like” without checking the framing. In a pre-1970 Longfellow garage, the opening may already have been modified. Have a technician confirm the header and framing before you buy a door, or you may discover the structural question after the fact.
- Skipping the permit only on the structural part. Homeowners often pull a permit for the “big” work and skip the framing change because it feels minor. The framing is the part that gets inspected and the part that matters at resale.
- Not asking about fire separation on an attached garage. The separation between an attached garage and the house is checked on permitted work. If your Longfellow home has an older assembly, ask the city what today’s requirement is before the door goes in.
- Treating the inspection as a quality check. It’s a safety and structure check. A clean inspection doesn’t mean the door is set up well for your opener. Those are separate jobs, and both deserve attention.
- Running an unbalanced door after a spring breaks. A door with one failed spring can drop. Stop using it and call for service; don’t try to get “one more open” out of it.
- Not keeping the signed inspection record. It’s the document that protects you at a future sale or claim, and it’s easy to lose when you’re busy with everything else.
- Hiring a contractor who avoids the permit conversation. A contractor who’s vague about permits on structural work is telling you something. A specialist should be able to explain the thresholds and file when required.
See the difference
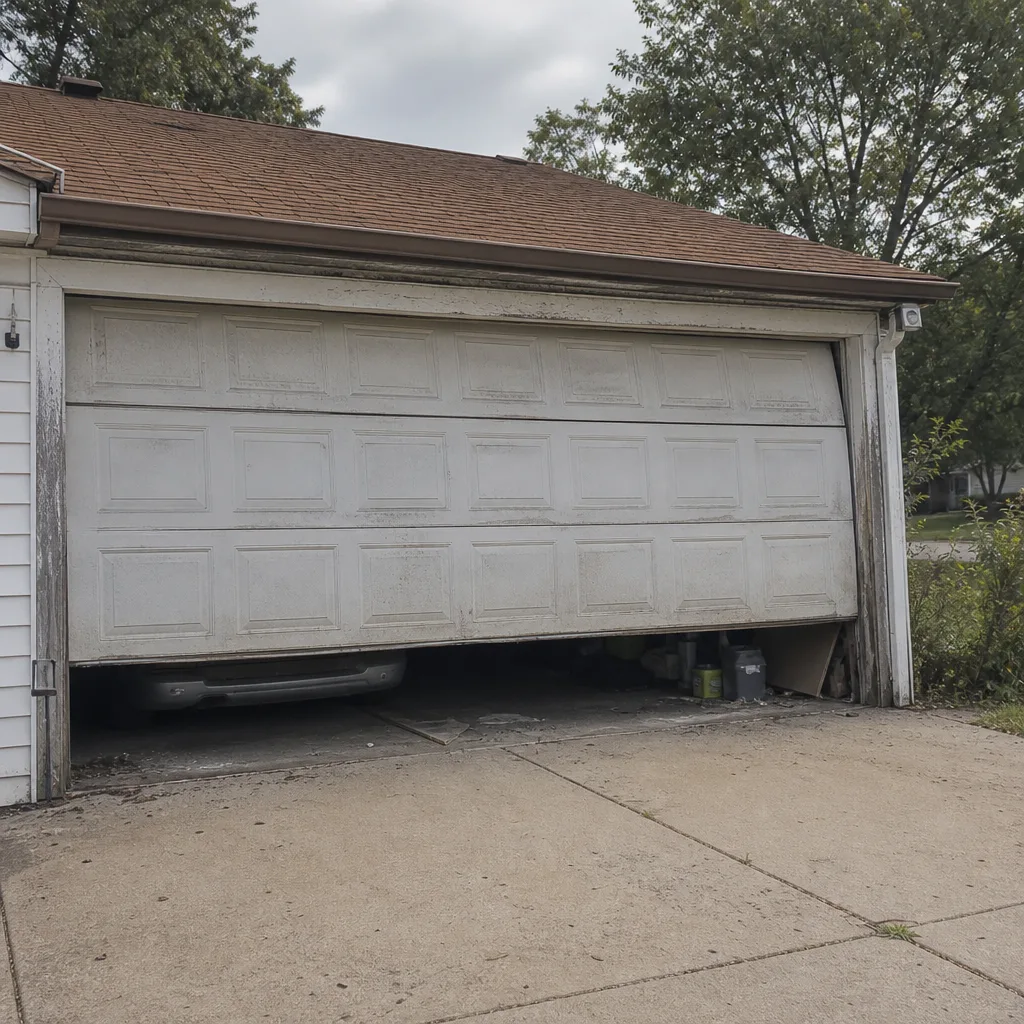 Before
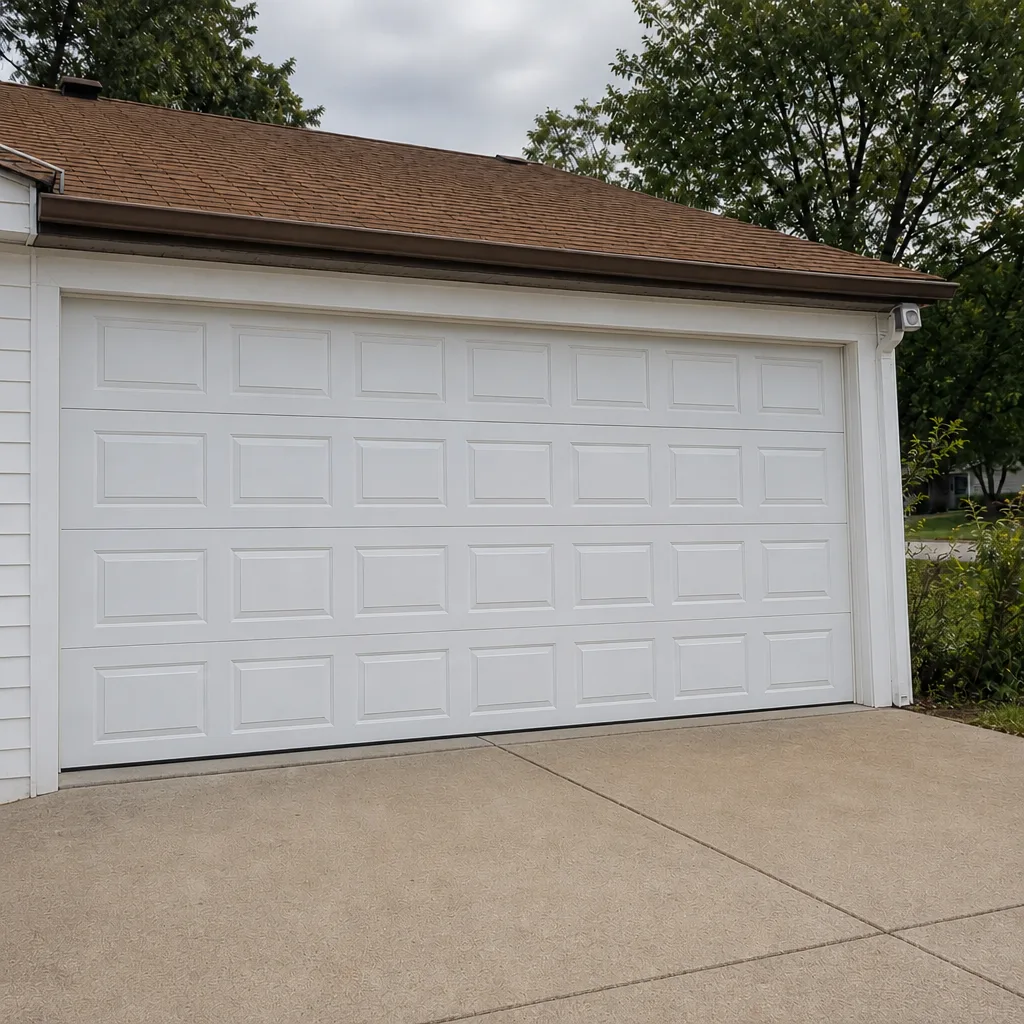 After
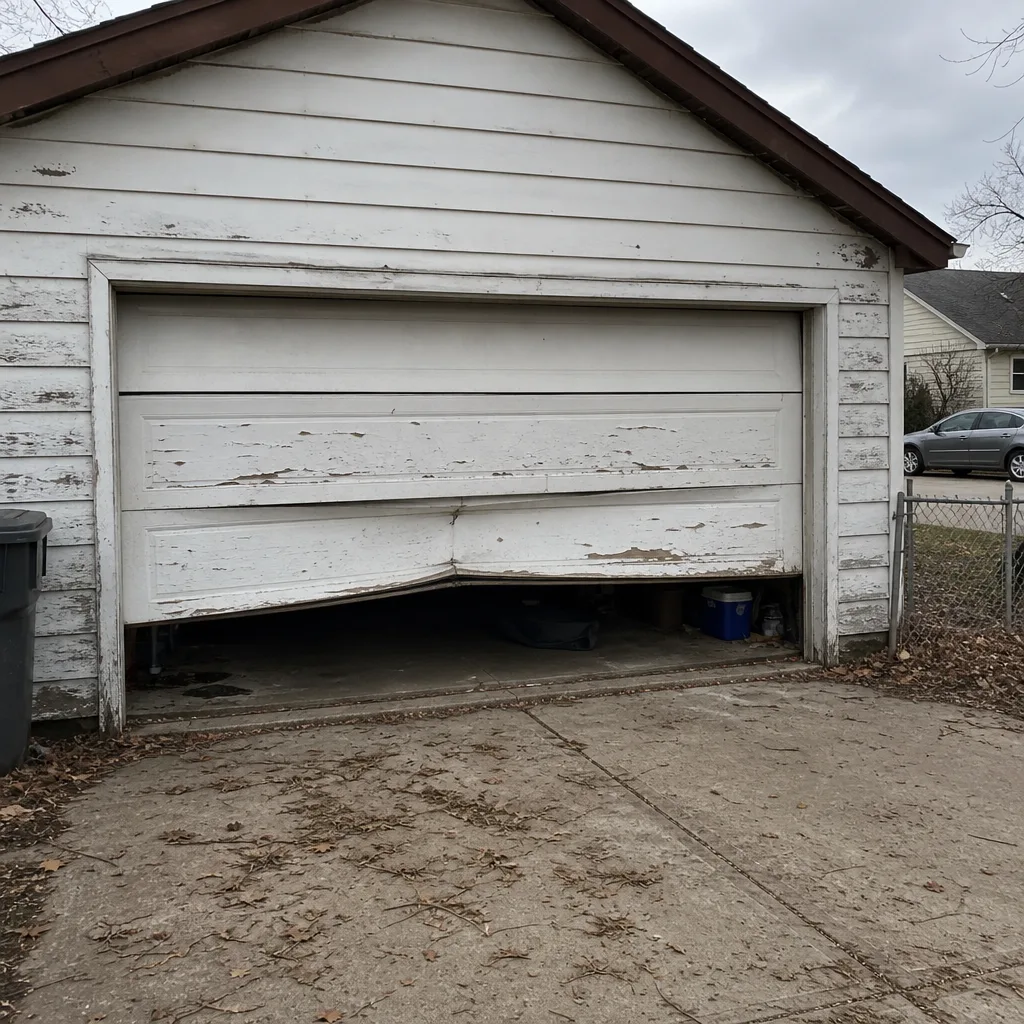 Before
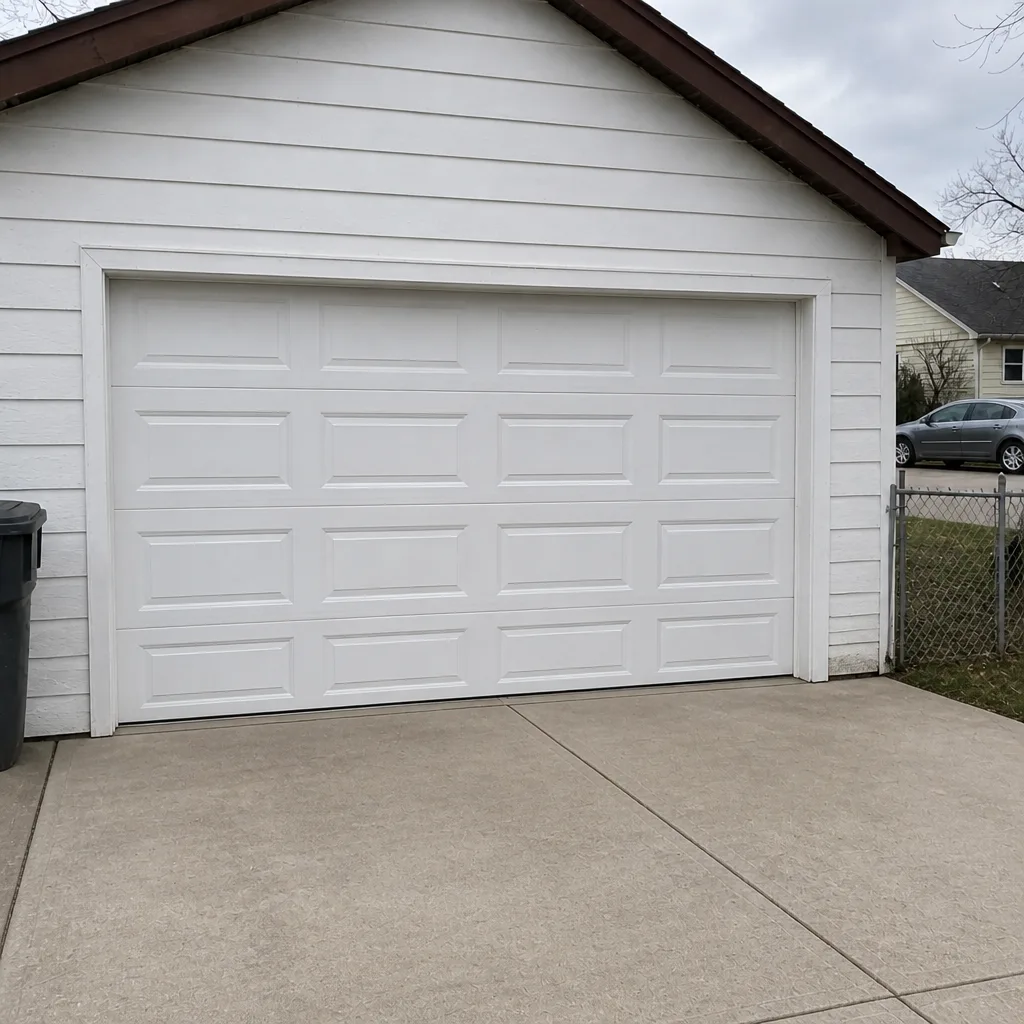 After
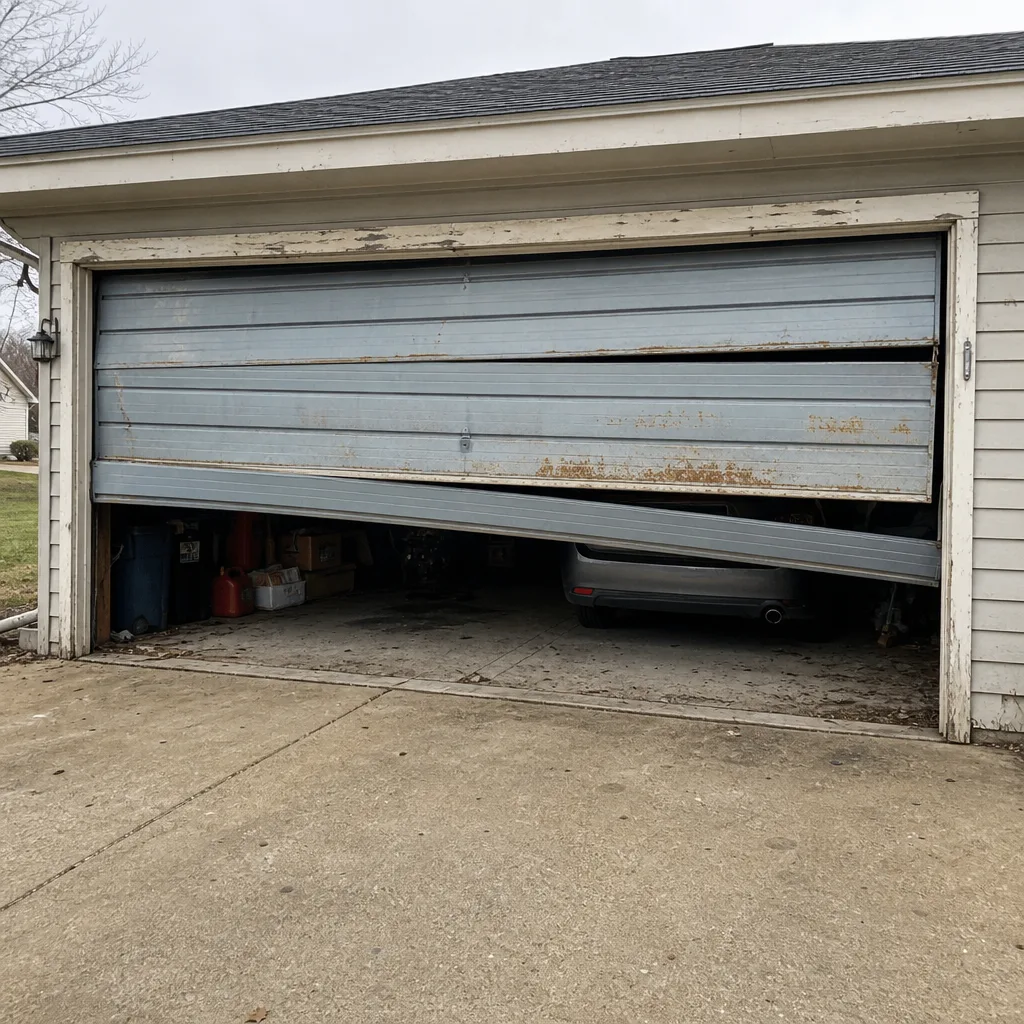 Before
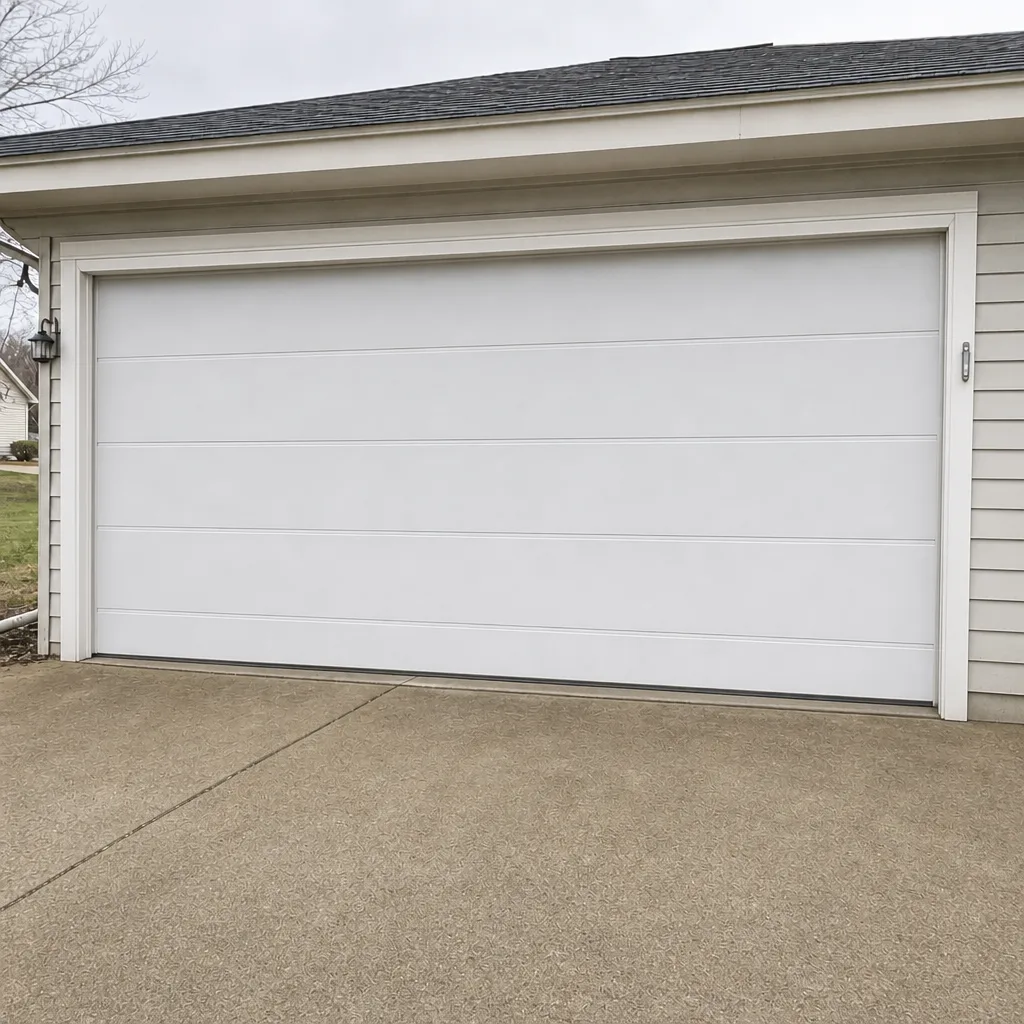 After
When to Call a Professional
Some of this work is a phone call to the city. Some of it is a phone call to us. The dividing line is whether the question is about paperwork or about the door itself. Call us when the door is stuck open or stuck closed, when a spring has failed, when the opener won’t respond, or when the door is off-track or visibly compromised. Call us when you’re planning a replacement and want to know whether the opening looks like a like-for-like swap or a structural project, because that answer determines whether a permit enters the picture. Call us when the door is a Wayne Dalton, a LiftMaster, a Craftsman, or any of the major residential brands and you want someone who knows the system instead of someone learning it in your driveway.
Garage Door Repair Longfellow offers free estimates in Longfellow, and our technicians have up to 13 years of experience across repair, opener work, spring replacement, and full installation. If you’re stuck right now, we offer emergency garage door service for time-sensitive failures. Call (855) 658-4110 for a free estimate and we’ll tell you plainly whether the job is a repair, a structural scope, or a question for the city.
Frequently Asked Questions
Usually not, if the replacement is like-for-like within the existing opening. A permit generally becomes necessary when the work touches the structure: changing the opening size, reframing the header, modifying the wall between garage and house, or altering the fire separation. Call Minneapolis Building Services with the scope to confirm, and call (855) 658-4110 if you’d like us to look at the opening first.
It checks safety and structure, not cosmetics. The typical items are spring anchoring and attachment, header and framing clearance, opener safety reversal, photo-eye sensors, fire separation, and the attachment of tracks and opener to sound framing. Panel alignment, paint, and weather sealing are not inspection items. If your door has never been inspected and you want a safety view of it, call (855) 658-4110.
Usually nothing visible at the time, but the exposure is specific. Insurance claims touching unpermitted structural work can be disputed or denied in part, and an unpermitted alteration can surface during a Hennepin County title transfer and hold up a closing. The cost of pulling a permit correctly is small next to the cost of resolving an unpermitted one later. Call (855) 658-4110 if you’re unsure whether your project crosses the line.
It needs a fire separation between the garage and living space that meets the Minnesota Residential Code requirement, and the door is part of that assembly. The exact assembly depends on door type, wall construction, and the code edition the city applies, so ask Minneapolis Building Services what today’s requirement is for your home. Many Longfellow garages predate current code, which makes this worth asking about before a replacement. Call (855) 658-4110 and we’ll walk the opening with you.
Residential building permit fees in Minneapolis are set by the city’s fee schedule and vary with the scope of work, so the building department is the right source for the exact amount. The fee is typically small compared to the cost of the structural work itself. For a free estimate on the door work, call (855) 658-4110.
A like-for-like replacement on a sound opening is a project some homeowners take on, but the moment the work touches the framing, the header, or the fire separation, it’s structural and belongs to a trained professional and a permit. Spring work is never a DIY job: a wound torsion spring holds enough energy to injure or kill. If you’re unsure which category your door falls into, call (855) 658-4110 for a free assessment and we’ll tell you straight.
The Bottom Line
The permit question in Longfellow comes down to one thing: does the work touch the structure of the opening? A like-for-like door swap on sound, original framing typically doesn’t need a permit. Any change to the opening, the header, the framing, or the fire separation between an attached garage and the house generally does. The inspection that follows checks safety and structure, not cosmetics, and the signed record is worth keeping. The risk in skipping a required permit is specific and patient: it waits for an insurance claim or a title transfer and then makes itself known. In a neighborhood of mostly pre-1970 homes, with attached garages and framing that’s sometimes been modified before, the question is worth answering up front. Start with a call to Minneapolis Building Services on the permit threshold and a call to us on the door itself.
If you’re in Longfellow and want a clear answer on whether your garage door project is a simple swap or a structural scope, call (855) 658-4110 for a free estimate. We work on the brands already in your garage, from LiftMaster openers to Clopay and Amarr doors, and we’ll tell you plainly what the job involves and where the city fits in.
Written by the team at Garage Door Repair Longfellow.